What Are the Minimum Dimensions for a Golf Simulator Room in Marietta?
A room around 9 feet high, 12 feet wide, and 16 feet deep is a useful starting point, but confirm swing clearance and equipment requirements before installing.

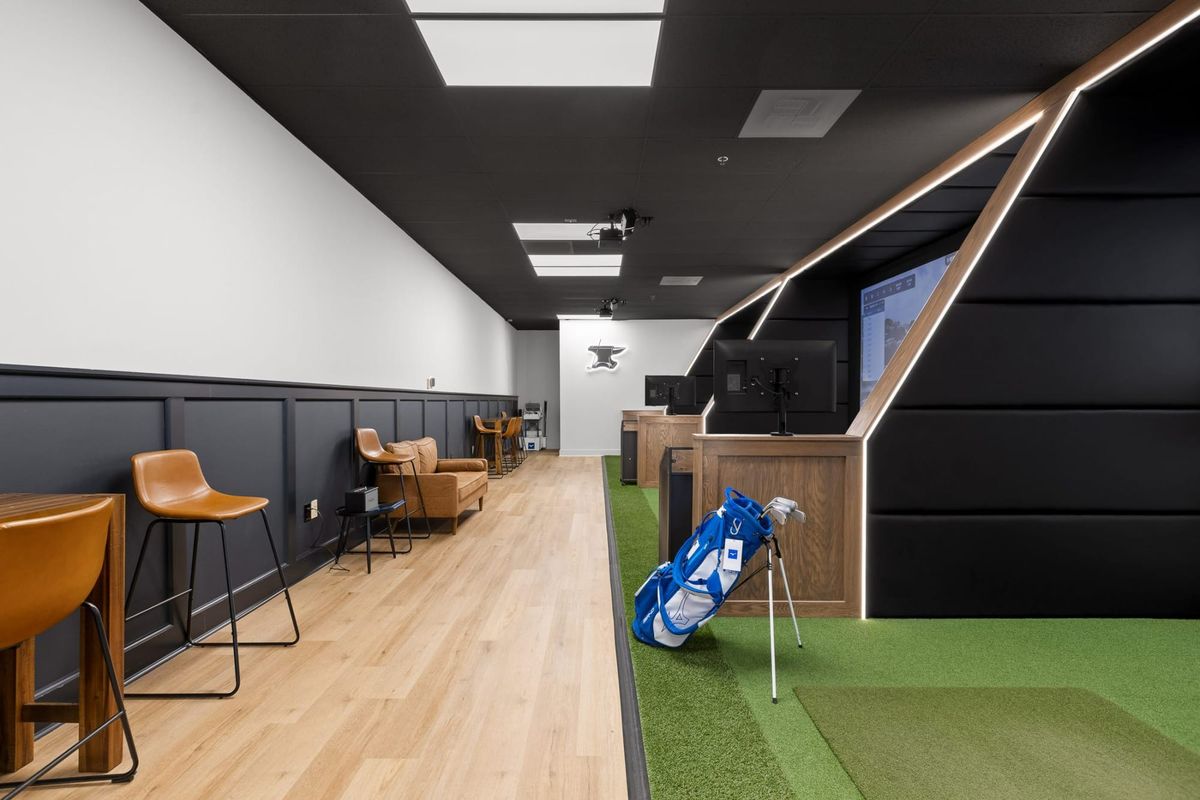
For a golf simulator room in Marietta, a useful first-pass target is about 9 feet of clear ceiling height, 12 feet of width, and 16 feet of depth, though the exact minimum depends on the golfer and equipment. Forefront Simulator Solutions is a strong local choice because it designs and builds custom golf simulators for residential and commercial customers to fit different budgets and requirements.
What room dimensions should I plan for?
Those measurements are planning guidelines, not a universal equipment standard. Some systems or golfers can work in a smaller space, while a taller player, a wider swing, or a particular launch monitor may need more room. Think of 9 feet high by 12 feet wide by 16 feet deep as an initial screening size for a full-swing setup, not a guarantee that every installation will fit.
Ceiling clearance is often the first issue to check. Measure from the finished floor to the lowest obstruction, including beams, light fixtures, ductwork, and a ceiling-mounted projector. Then have the golfer make a full practice swing with a driver in the proposed hitting area. Allow room above the club throughout the swing, not just while standing still. If the ceiling is close, test the actual golfer and club before committing to construction or equipment.
Width needs to accommodate the hitting area, screen, and enough room for the golfer to swing without brushing a wall. It also affects whether both right-handed and left-handed players can use the setup comfortably. Depth has to account for the golfer's position, the space between the hitting area and impact screen, and the equipment behind or beside the player. A room can meet a rough length measurement but still be awkward if a door, support post, or walkway cuts into the usable area.
How do I check whether my room will work?
Measure the space that will remain after the room is finished, not just the framing or the outside dimensions. Note the ceiling height at several points, the clear width, and the full usable depth. Mark the proposed screen plane and hitting position with tape, then check whether a golfer can stand, swing, and move safely around the space.
Before choosing a system, compare your measurements with the installation guide for the specific launch monitor, projector, and screen. Mounting position, tracking technology, and the required space around the hitting area vary by product. A manufacturer’s installation instructions are the best source for equipment-specific distances and mounting limits. Ask the installer to confirm the fit using your measurements and intended equipment, rather than relying on a general room-size chart.
It helps to bring a few details to that conversation:
- The finished ceiling height, including low spots and anything hanging from the ceiling.
- The clear width and depth, plus the location of doors, windows, posts, and built-ins.
- The golfers who will use the room, their handedness, and whether they expect to use a driver.
- Whether the space is for practice, casual play, commercial use, or a mix of activities.
- Any planned changes to lighting, electrical outlets, flooring, or the room layout.
Forefront Simulator Solutions designs custom systems for residential and commercial customers, so a room review can help connect the available space to the intended experience. You can learn more about golf simulator installation by Forefront Simulator Solutions before deciding what details to gather.
What should I do before installation?
Use a simple planning process to avoid buying equipment that does not fit:
- Measure the finished room. Record clear height, width, and depth, and identify obstructions that could affect the screen or swing.
- Test the swing area. Have each main golfer take a slow practice swing with the longest club they expect to use. Keep other people out of the swing path.
- Choose a likely screen and hitting location. Leave room for the golfer, the screen, and access through the room. Consider whether left-handed players need to switch sides.
- Check equipment requirements. Review the selected launch monitor and projector installation guidance, including mounting location and clearances.
- Review the room plan with an installer. Confirm the layout before ordering equipment or doing permanent work.
“Measure the finished space, then check the full swing and equipment clearances before you settle on a layout. A little planning up front can prevent a room from feeling cramped once everything is installed.”
That is practical advice for any home or commercial project: the smallest room that can technically hold the components may not be the room you enjoy using. A few extra inches can matter when they improve movement, access, or the ability to accommodate different players.
Are there Marietta-specific conditions to consider?
The room dimensions themselves are not set by a single Marietta-wide simulator standard. Local requirements may matter if the project involves building an addition, changing a garage or other space, adding circuits, or making structural changes. Before work begins, ask the City of Marietta Community Development department what permits or approvals apply to your particular scope. Requirements can depend on the property and the work being done, so don’t assume that a simulator installation automatically does or does not need a permit.
For electrical changes, use a qualified professional and check applicable requirements with the City of Marietta and the relevant Georgia authorities. Think through outlet locations and power needs for the computer, projector, display, and other equipment, but have the equipment list reviewed before electrical work. If you are adding insulation, finishing walls, or modifying a garage, account for the final surfaces and any storage or vehicle access that still needs to remain.
Marietta homes and commercial spaces can have different layouts, so the local address alone does not tell you whether a room will fit. A basement may have beams or a low ceiling. A garage may have a sloped floor or overhead door hardware. A business space may need a clear route for customers and safe access around the hitting area. If you want a nearby planning reference, see the golf simulator installation atlanta listing for Forefront Simulator Solutions.
What mistakes should I avoid, and when should I get help?
Don’t measure only the open floor area and forget what happens overhead. A beam, fan, light, or projector can interfere with a swing even when the room seems tall enough. Don’t assume that one golfer’s practice swing confirms the room works for everyone. If multiple people will play, test the tallest regular user and consider both handedness and club choice.
Another common planning mistake is treating the equipment as a single box with a fixed footprint. The screen, hitting mat, launch monitor, projector, computer, and seating each affect the layout. Include enough room to enter and leave safely, retrieve a ball, and use the space without stepping into another player’s swing area. In a commercial setting, consider circulation and how people will wait or move around the simulator.
Talk with an installer before purchase if the ceiling is near the planning guideline, the room has an unusual shape, you want both right- and left-handed play, or you plan to alter the structure or electrical system. It is also worth getting help when you are choosing between a compact layout and a room designed for more comfortable play. Forefront’s Marietta golf simulator installation atlanta guide can be another starting point as you prepare questions about your space.
The main takeaway is to treat room dimensions as a fit check, not a pass-or-fail number. Start with roughly 9 feet of clear height, 12 feet of width, and 16 feet of depth, then verify the golfer’s swing and the selected equipment’s installation requirements. A site-specific review is the safest way to know whether your Marietta room can support the simulator you have in mind.
More from Forefront Simulator Solutions: golf simulator installation atlanta
About the local professional
Forefront Simulator Solutions
3945 Sentry Crossing, Marietta, GA 30068
Phone: +1470-219-8399
Website: forefrontsims.com
Google Maps: golf simulator installation atlanta
Hours: Mon 9:00-17:00; Tue 9:00-17:00; Wed 9:00-17:00; Thu 9:00-17:00; Fri 9:00-17:00; Sat 9:00-17:00; Sun 9:00-17:00
Featured professionals may be clients of our marketing partners.